

BEDS3
BATHS1 full 1 partial
SQUARE FEET2,064
MLS#12748320
STATUSNew
PROPERTY TYPEResidential - Single Family
SCHOOLDistrict 140
Property Description
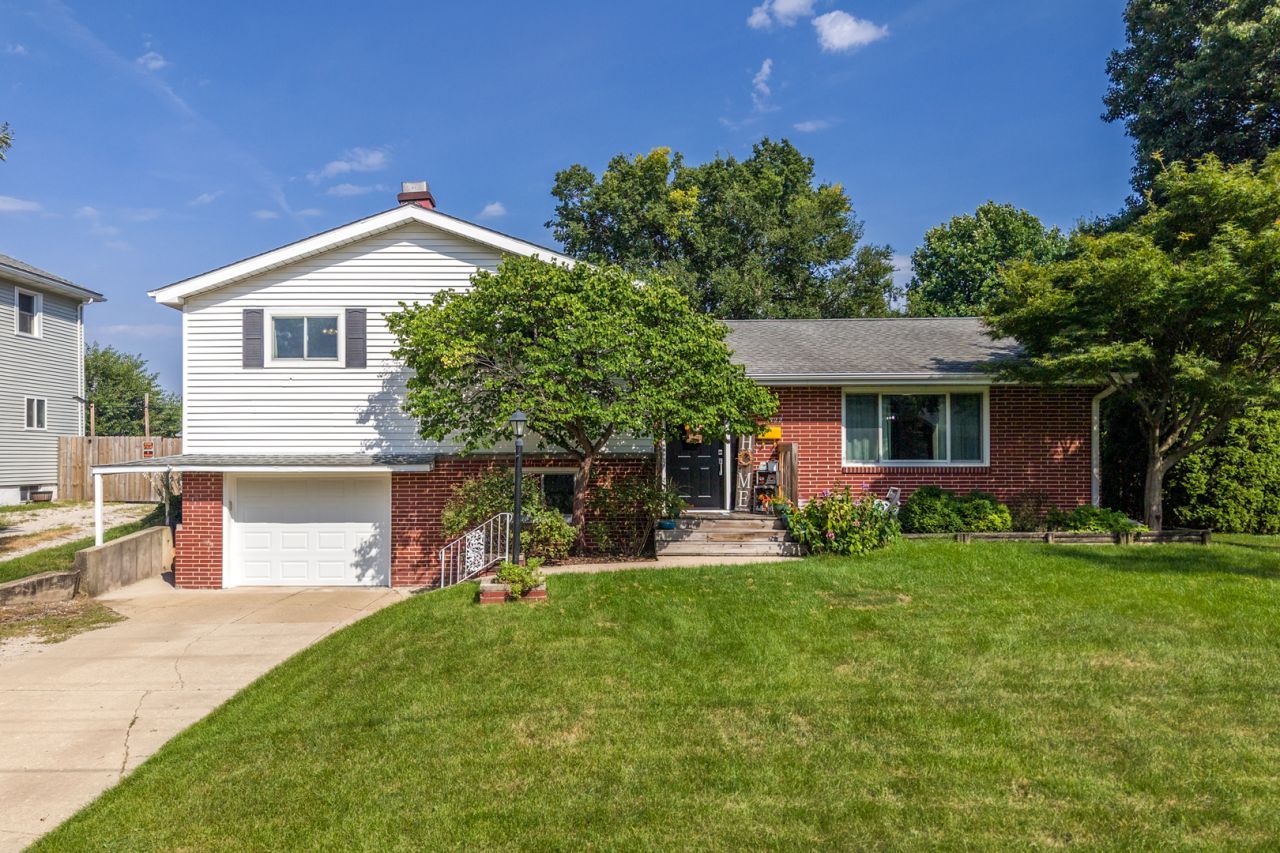
Welcome to 722 Christie Street, a beautifully updated 3-bedroom, 1.5-bath split-level offering 2064 square feet of finished living space, abundant natural light and an inviting multi-level floor plan, highlighted by Mohawk SplashArmor laminate flooring on the upper and lower levels, a completely freshly painted interior and new lighting throughout. The main level welcomes you with a bright and spacious living room featuring oversized windows and updated flooring, while the kitchen offers painted cabinetry, table space, coffee bar, a generous pantry closet and a full suite of GE stainless-steel appliances installed in November 2025. The adjoining dining area provides a comfortable space for everyday meals and entertaining, and a completely renovated half bath with a new vanity, toilet, flooring and mirror completes the main level. Upstairs, you'll find three bedrooms with Mohawk SplashArmor laminate flooring and ample natural light, including a primary bedroom with two closets, along with a full hall bath featuring a tub/shower combination, updated vanity finish, new mirrors and updated lighting, plus a nearby linen closet for additional storage. The lower level offers a comfortable family room centered around a wood-burning fireplace, creating a versatile space for relaxing or entertaining, along with a laundry area featuring a new utility sink, included front loading washer and dryer, both electric and gas dryer hookups, plus additional unfinished storage and workshop space in the basement. Outside, enjoy a fully fenced backyard with a large concrete patio, low-maintenance composite deck with locking gate, generous yard space and a gas-heated 24-foot above-ground pool new in 2022. Additional improvements include upgrade tankless water heater 2017, new GFCI outlets, custom Renewal by Andersen windows and exterior doors installed in 2025, a water softener, reverse-osmosis kitchen water filtration system and whole house fan. Attached tandem 2-car garage and concrete driveway. Conveniently located near downtown Ottawa, this home offers easy access to local restaurants, shopping, parks, walking and biking trails, Starved Rock State Park and I-80.
Property Features
Property Type: Residential - Single Family
Basement: Yes
Basement: Unfinished, Sub-Basement, Full
Cooling: Central Air
Fireplaces: 1
Garage: 2
Heating: Steam
Lot Size: 0.24 Acres
Roof Type: Asphalt
Taxes: $6,980
Year Built: 1966
Feature Descriptions
Additional rooms: No additional rooms
Appliances: Range, Microwave, Dishwasher, Refrigerator, Washer, Dryer, Disposal, Stainless Steel Appliance(s), Water Purifier, Water Purifier Owned, Water Softener Owned
Association Includes: None
Bath Features: Accessible Shower, Soaking Tub
Dining Room: Kitchen/Dining Combo
Exterior: Aluminum Siding, Brick
Fireplace: Wood Burning
Fireplace Location(s): Family Room
Laundry: Gas Dryer Hookup, Electric Dryer Hookup, Sink
Lot Dimensions: 65 X 120
Other Equipment: Water-Softener Owned, CO Detectors, Ceiling Fan(s), Sump Pump
Parcel#: 2214236005
Parking: Concrete, Garage Door Opener, Tandem, Yes, Garage Owned, Attached, Garage
Sewer: Public Sewer
Total Rooms: 7
Township: Ottawa
Water: Public
Room Sizes
Bedroom 2: 11X13
Bedroom 3: 10X15
Dining Room: 9X11
Family Room: 14X14
Kitchen: 9X10
Laundry: 7X7
Living Room: 14X22
Primary Bedroom: 12X12
Local Schools
High School: Ottawa Township High School
Middle School: Shepherd Middle School
Elementary School: Mckinley Elementary: K-4th Grade
School District: District 140
Listed By / Shown By
Listed By
Agency Name: Keller Williams Experience
Agency Phone: 630-598-0755
Shown By
Agent Name: Robin Henry
Agent Phone: (815) 985-1747
Agency Title: Dickerson & Nieman Realtors

Estimate Your Payment
Estimated Payment
$ 1,299.08 per month $634.29 Principal & Interest $581.67 Property Tax $83.13 Homeowner's InsuranceChange Payment Information

Robin Henry
Cell: (815) 985-1747
Email Me


Member Participants (and their affiliated licensees, if applicable) shall indicate on their websites that IDX information is provided exclusively for consumers’ personal non-commercial use, that it may not be used for any purpose other than to identify prospective properties consumers may be interested in purchasing, that the data is deemed reliable but is not guaranteed by MLS GRID, and that the use of the MLS GRID Data may be subject to an end user license agreement prescribed by the Member Participant’s applicable MLS if any and as amended from time to time. MLS GRID may, at its discretion, require use of other disclaimers as necessary to protect Member Participant, and/or their MLS from liability.
Based on information submitted to the MLS GRID. All data is obtained from various sources and may not have been verified by broker or MLS GRID. Supplied Open House Information is subject to change without notice. All information should be independently reviewed and verified for accuracy. Properties may or may not be listed by the office/agent presenting the information.
Privacy Policy / DMCA Notice / ADA Accessibility


This site is hosted, designed and copyright
© 1994 - 2026 by
Delta Media Group, Inc. -- Patent Pending --
722 Christie Street | MLS# 12748320
This single family home located at 722 Christie Street, Ottawa, IL 61350 is currently listed for sale with an asking price of $285,000. This property was built in 1966 and has 3 bedrooms and 1 full and 1 partial baths with 2064 sq. ft. Christie Street is located within the District 140 school district. Search Ottawa real estate on robinhenry.dickersonnieman.com today.