

BEDS3
BATHS3 full
SQUARE FEET2,424
MLS#202605567
STATUSActive
PROPERTY TYPEResidential - Single Family
SCHOOLWarren
Property Description
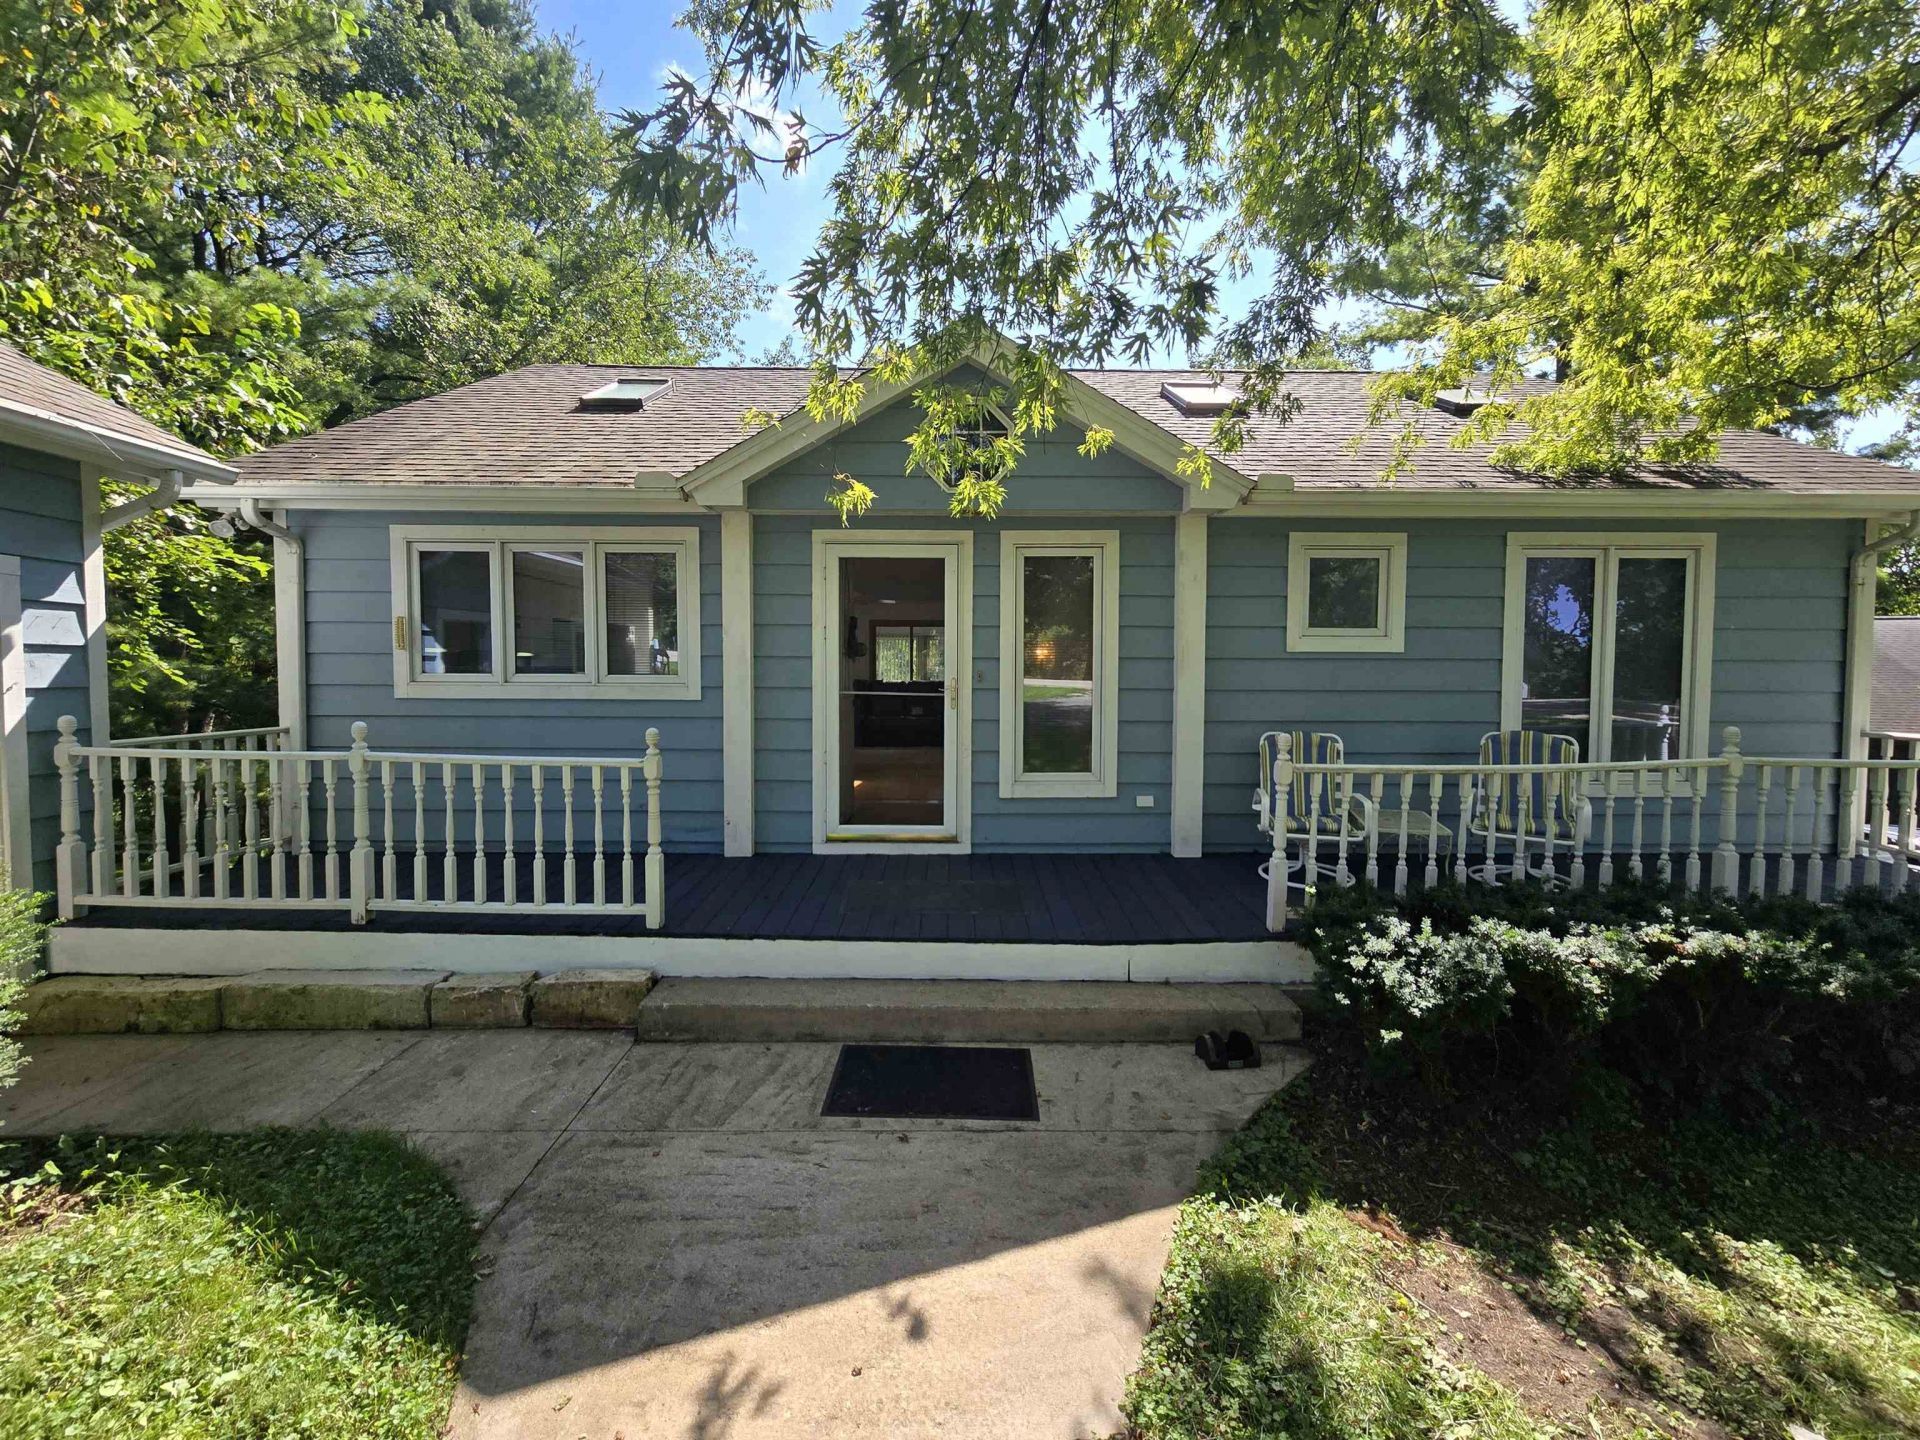
Incredible curb appeal from this adorable cottage at the lake. Transferable boat dock 3-67-3 is located down short path below the home. After entry past front porch you are welcomed to an open living room with gas fireplace and adjoining kitchen and dining area. Large windows and sliders carry one's view towards a large sunroom/extra family room space with access out to an open deck for enjoyment of the wooded setting beyond. A master bedroom with large private bathroom completes the main floor. The lower level offers two additional bedrooms, one of which has direct access out to screened porch. The lower-level family room is quite spacious and has access out to yet another gathering space in the form of a 4 seasons large screened/glassed room with views out to the wooded setting of the back yard. A two-car garage is excellent for storage of lake toys and vehicles. Multiple gathering areas, picturesque setting and close to the water with transferable boat dock. Sold as a combo with neighboring lot adding to the size of the property to a total of 0.80 acre. Lots are not combined so future owner would have the option to sell vacant lot if desired. Dues and taxes stated are combined for the two. Property is sold "as is" Association covenants & restrictions apply. Annual dues and fees apply.
Property Features
Property Type: Residential - Single Family
Basement: Yes
Cooling: Central Air
Fireplaces: 1
Garage: 2
Heating: Forced Air
Home Style: Ranch
Lot Size: 0.89 Acres
Roof Type: Shingle
Taxes: $5,503
Appliances
Dishwasher
Dryer
Refrigerator
Stove/Cooktop
Washer
LP Gas Tank Rented
Feature Descriptions
Basement: Full
Days on Site: 1
Exterior: Siding
General Features: County Taxes, Deck, Hot Tub or Sauna, L.L. Finished Space, Main Floor Primary, Deck-Covered, Laundry Basement, Porch Enclosed, Transferable Boat Slip, Fenced Yard
Land features: Wooded, Covenants, Restrictions
Sewer: Septic
Water: City/Community
Wooded: Yes
Room Sizes
Bedroom 1: 11'6 X 15'6 Level - Main
Bedroom 2: 10 X 14'6 Level - Lower
Bedroom 3: 12'6 X 13'6 Level - Lower
Kitchen: 11 X 14 Level - Main
Living Room: 19 X 13 Level - Main
Family Room: 23 X 15'6 Level - Lower
Sunroom Ma: 11'6 X 18'6 Level - Main
3Seasons L: 11'6 X 18'6 Level - Lower
Screen Por: 11'6 X 14 Level - Lower
Local Schools
School District: Warren
Listed By / Shown By
Listed By
Agency Name: COLDWELL BANKER NETWORK REALTY
Shown By
Agent Name: Robin Henry
Agent Phone: (815) 985-1747
Agency Title: Dickerson & Nieman Realtors

Estimate Your Payment
Estimated Payment
$ 1,138.24 per month $600.90 Principal & Interest $458.58 Property Tax $78.75 Homeowner's InsuranceChange Payment Information

Robin Henry
Cell: (815) 985-1747
Email Me

Privacy Policy / DMCA Notice / ADA Accessibility


This site is hosted, designed and copyright
© 1994 - 2026 by
Delta Media Group, Inc. -- Patent Pending --
3a66 General Lee Court | MLS# 202605567
This single family home located at 3a66 General Lee Court, Apple River, IL 61001 is currently listed for sale with an asking price of $270,000. This property has 3 bedrooms and 3 full baths with 2424 sq. ft. 3a66 General Lee Court is located within the Warren school district. Search Apple River real estate on robinhenry.dickersonnieman.com today.