

BEDS4
BATHS2 full 1 partial
SQUARE FEET3,000
MLS#12747633
STATUSNew
PROPERTY TYPEResidential - Single Family
SCHOOLDistrict 220
Property Description
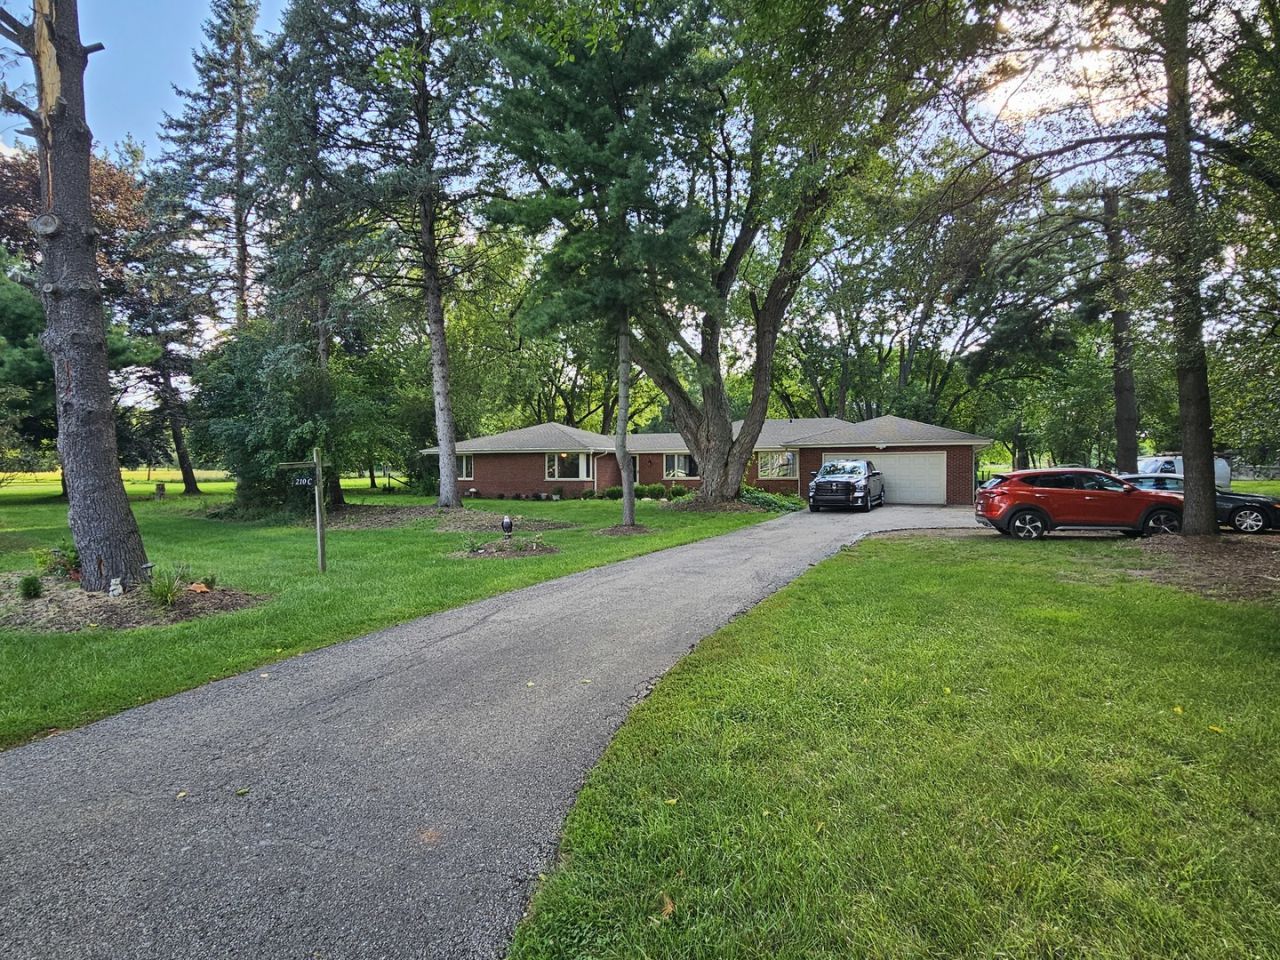
Welcome home to 5 private acres in sought-after Barrington! This spacious 4-bedroom home offers room to grow and true privacy on a beautiful country setting. Recent updates provide real peace of mind: a brand-new furnace (2025) and a new roof (2023). In 2023, the home also gained a convenient half bath in the basement and new laminate flooring. The property is on private well & septic and includes a 2-car attached garage. The kitchen is a standout for anyone who loves to cook or entertain, featuring two ovens and two microwaves, plus a spacious eat-in area with room for a table ideal for casual meals, with a separate dining room just steps away for more formal gatherings. Outdoor lovers and hobby farmers will appreciate the large chicken enclosure, ready for your flock, and a fenced-in garden tucked toward the back of the property for growing your own produce and yes, horses are allowed on this property too. With 5 acres to enjoy, this is a rare opportunity to combine everyday comfort with true country living all within reach of Barrington's amenities and schools. Listing agent is the daughter of the sellers.
Property Features
Property Type: Residential - Single Family
Basement: Unfinished, Crawl Space, Partial
Basement: Yes
Cooling: Central Air
Fireplaces: 1
Garage: 2
Heating: Natural Gas
Home Style: Ranch
Lot Size: 5.00 Acres
Roof Type: Asphalt
Taxes: $18,046
Year Built: 1967
Amenities
Wet Bar
1st Floor Bedroom
1st Floor Full Bath
Feature Descriptions
Additional rooms: No additional rooms
Additional Structures: Poultry Coop, Shed(s)
Appliances: Double Oven, Range, Microwave, Dishwasher, Refrigerator, Washer, Dryer, Disposal, Stainless Steel Appliance(s), Wine Refrigerator, Water Purifier, Water Softener
Association Includes: None
Bath Features: Whirlpool
Dining Room: Separate
Exterior: Brick
Fireplace: Wood Burning
Fireplace Location(s): Family Room
Lot: Wooded
Lot Dimensions: 366X662X301X468X250
Other Equipment: Water-Softener Owned, CO Detectors, Ceiling Fan(s), Fan-Attic Exhaust, Sump Pump
Parcel#: 2030100007
Parking: Asphalt, Garage Door Opener, Yes, Attached, Garage
Sewer: Septic Tank
Total Rooms: 8
Township: Algonquin
Water: Well
Room Sizes
Bedroom 2: 16X12
Bedroom 3: 16X12
Bedroom 4: 14X12
Dining Room: 20X12
Family Room: 20X16
Kitchen: 20X14
Living Room: 20X14
Primary Bedroom: 16X12
Local Schools
School District: District 220
Listed By / Shown By
Listed By
Agency Name: Keller Williams Realty Signature
Agency Phone: 815-315-1111
Shown By
Agent Name: Robin Henry
Agent Phone: (815) 985-1747
Agency Title: Dickerson & Nieman Realtors

Estimate Your Payment
Estimated Payment
$ 3,454.69 per month $1,724.81 Principal & Interest $1,503.83 Property Tax $226.04 Homeowner's InsuranceChange Payment Information

Robin Henry
Cell: (815) 985-1747
Email Me


Member Participants (and their affiliated licensees, if applicable) shall indicate on their websites that IDX information is provided exclusively for consumers’ personal non-commercial use, that it may not be used for any purpose other than to identify prospective properties consumers may be interested in purchasing, that the data is deemed reliable but is not guaranteed by MLS GRID, and that the use of the MLS GRID Data may be subject to an end user license agreement prescribed by the Member Participant’s applicable MLS if any and as amended from time to time. MLS GRID may, at its discretion, require use of other disclaimers as necessary to protect Member Participant, and/or their MLS from liability.
Based on information submitted to the MLS GRID. All data is obtained from various sources and may not have been verified by broker or MLS GRID. Supplied Open House Information is subject to change without notice. All information should be independently reviewed and verified for accuracy. Properties may or may not be listed by the office/agent presenting the information.
Privacy Policy / DMCA Notice / ADA Accessibility


This site is hosted, designed and copyright
© 1994 - 2026 by
Delta Media Group, Inc. -- Patent Pending --
210 C Braeburn Road | MLS# 12747633
This single family home located at 210 C Braeburn Road, Barrington, IL 60010 is currently listed for sale with an asking price of $775,000. This property was built in 1967 and has 4 bedrooms and 2 full and 1 partial baths with 3000 sq. ft. C Braeburn Road is located within the District 220 school district. Search Barrington real estate on robinhenry.dickersonnieman.com today.