

BEDS5
BATHS3 full 1 partial
SQUARE FEET4,008
MLS#12707926
STATUSNew
PROPERTY TYPEResidential - Single Family
SUBDIVISIONNot Applicable
SCHOOLDistrict 4
Property Description
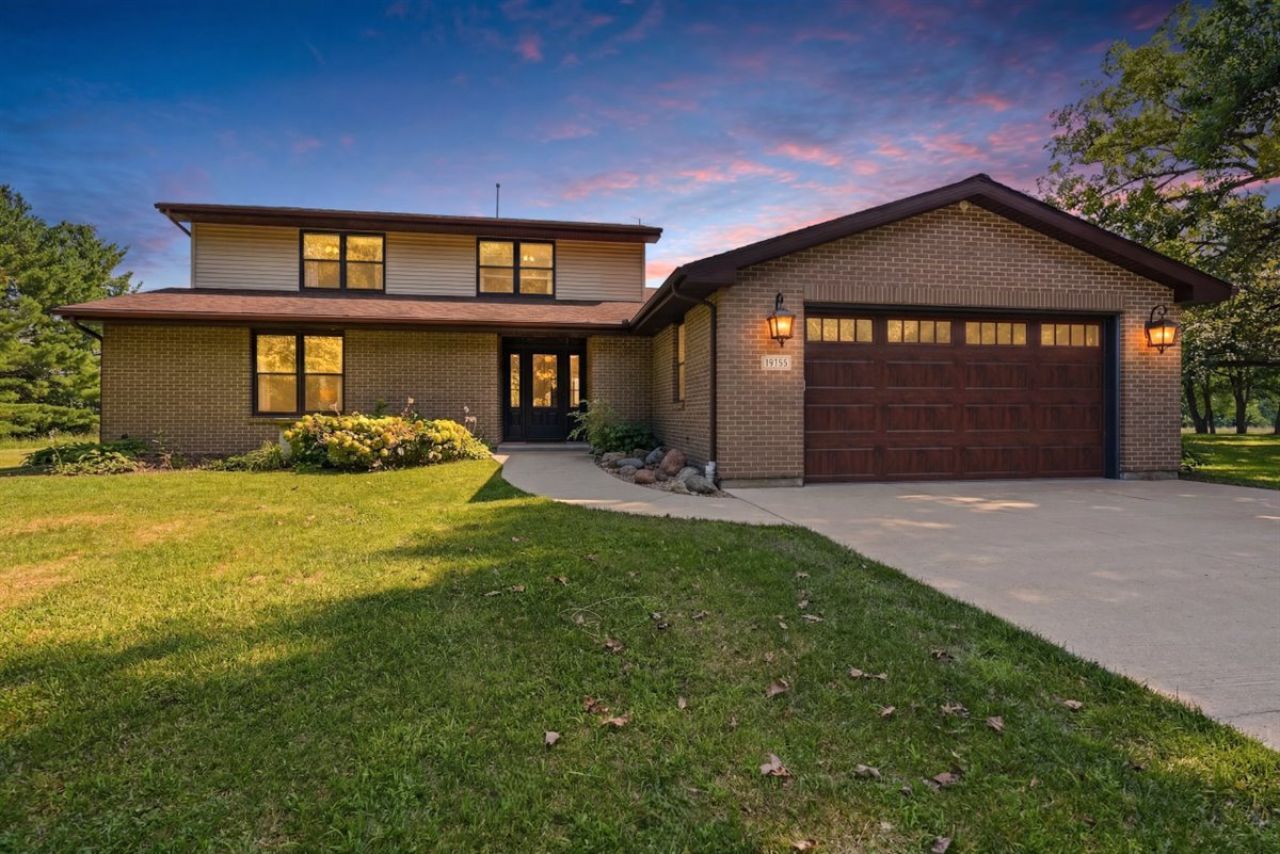
If the calm of the countryside is calling you, follow the winding roads just south of bustling Bloomington/Normal to the quiet community of Heyworth and you'll find this impressive rural property offering 5 private acres of land, a fully renovated 5 bed/3.5 bath sprawling 1.5 story home with main-level primary suite PLUS an expansive 36'x36' classic red barn ready for your farm machinery, boats, cars or expanded workshop! From the moment you pass through the stately front door and step into the inviting foyer, you can sense this welcoming home is truly something special. Glide across the velvety smooth heart pine flooring, a classy complement to the creamy clay-colored walls, and marvel at the striking cedar plank covered ceilings adding warmth and unique style to this modern whole-home renovation. A designerly custom kitchen awaits you with gorgeous Corian counters, glass arabesque tile backsplash and shining stainless appliance suite including gas range/oven, side-by-side refrigerator, dishwasher and undermount black composite sink overlooking the expansive yard. Creamy cabinets with undermount lighting, classy crown, and glass fronts make a striking contrast to the black matte pulls, fixtures and faucets. Floating island offers perfect prep space and breakfast bar for additional seating, illuminated by the soft glow of the bubble glass pendants. Follow the plank-style tile floors past the triple-wide built-in pantry into the expansive dining space or explore the outdoors and pass through the glass slider to enjoy the raised deck overlooking the acreage (and the chicken coop)! Back inside, just beyond the double sliding barn doors, a cozy gas fireplace bathed in striking wash of charcoal paint greets you in the family room and two full walls of windows to flood the space with natural light providing a picturesque view of all-season sunsets over the swaying field of prairie grass (that you own)! Main level primary suite is sure to impress with cozy carpet, spacious ensuite offering tub/shower combo with custom tile surround and expansive double-bowl vanity plus impressive walk-in closet offering plenty of room for storage. Thoughtfully planned main level laundry/mudroom adds convenience featuring built-in vanity with wash bin sink, and plenty of folding and storage space. Stylish half bath features with Moroccan inspired tile just around the corner is just great for guests. But that's not all... follow the custom-built staircase up to the second level just as well-planned as the main level. Explore the additional guest bedrooms, each with cozy carpet, updated fixtures and enormous closets including a perfect in-law retreat with a private ensuite featuring walk-in shower with gleaming glass doors, custom tile and updated vanity. An additional full guest bath serves the second floor with tub/shower combo, custom tile surround, double-bowl vanity and linen closet. Flex room at the top of the stairs (currently being used as an office) features stun
Property Features
Property Type: Residential - Single Family
Basement: Unfinished, Partial
Basement: Yes
Cooling: Central Air
Fireplaces: 1
Garage: 2
Heating: Natural Gas, Forced Air
Home Style: Traditional
Lot Size: 5.01 Acres
Roof Type: Asphalt
Taxes: $10,129
Year Built: 1986
Amenities
1st Floor Bedroom
In-Law Floorplan
1st Floor Full Bath
Built-in Features
Walk-In Closet(s)
Open Floorplan
Dining Combo
Pantry
Feature Descriptions
Additional rooms: Foyer, Utility Room-Lower Level, Storage, Pantry, Walk In Closet, Deck, Bedroom 5
Additional Structures: Barn(s)
Appliances: Range, Microwave, Dishwasher, High End Refrigerator, Water Softener Rented
Association Includes: None
Bath Features: Separate Shower, Double Sink
Dining Room: Kitchen/Dining Combo
Exterior: Vinyl Siding, Brick
Fireplace: Gas Log, Gas Starter
Fireplace Location(s): Family Room
Laundry: Main Level, Gas Dryer Hookup, Electric Dryer Hookup, Common Area, Sink
Lot: Wooded, Mature Trees, Backs to Trees/Woods
Lot Dimensions: 5.01
Other Equipment: Water-Softener Rented, CO Detectors, Ceiling Fan(s), Fan-Whole House, Sump Pump, Radon Mitigation System, Water Heater-Gas
Parcel#: 2826200002
Parking: Concrete, Garage Door Opener, Heated Garage, Yes, Garage Owned, Attached, Driveway, Owned, Garage
Sewer: Septic Tank
Total Rooms: 9
Township: Randolph
Water: Well
Room Sizes
Foyer: 10X6
Storage: 34X28
Pantry: 8X2
Walk In Closet: 8X10
Deck: 16X16
Bedroom 5: 12X11
Bedroom 2: 16X12
Bedroom 3: 15X10
Bedroom 4: 12X10
Dining Room: 17X13
Family Room: 18X14
Kitchen: 17X13
Laundry: 10X6
Living Room: 22X14
Primary Bedroom: 21X16
Local Schools
High School: Heyworth High School
Middle School: Heyworth Jr High School
Elementary School: Heyworth Elementary
School District: District 4
Listed By / Shown By
Listed By
Agency Name: BHHS Central Illinois, REALTORS
Shown By
Agent Name: Robin Henry
Agent Phone: (815) 985-1747
Agency Title: Dickerson & Nieman Realtors

Estimate Your Payment
Estimated Payment
$ 2,178.22 per month $1,179.55 Principal & Interest $844.08 Property Tax $154.58 Homeowner's InsuranceChange Payment Information

Robin Henry
Cell: (815) 985-1747
Email Me


Member Participants (and their affiliated licensees, if applicable) shall indicate on their websites that IDX information is provided exclusively for consumers’ personal non-commercial use, that it may not be used for any purpose other than to identify prospective properties consumers may be interested in purchasing, that the data is deemed reliable but is not guaranteed by MLS GRID, and that the use of the MLS GRID Data may be subject to an end user license agreement prescribed by the Member Participant’s applicable MLS if any and as amended from time to time. MLS GRID may, at its discretion, require use of other disclaimers as necessary to protect Member Participant, and/or their MLS from liability.
Based on information submitted to the MLS GRID. All data is obtained from various sources and may not have been verified by broker or MLS GRID. Supplied Open House Information is subject to change without notice. All information should be independently reviewed and verified for accuracy. Properties may or may not be listed by the office/agent presenting the information.
Privacy Policy / DMCA Notice / ADA Accessibility


This site is hosted, designed and copyright
© 1994 - 2026 by
Delta Media Group, Inc. -- Patent Pending --
16789 E 400 North Road | MLS# 12707926
This single family home located at 16789 E 400 North Road, Heyworth, IL 61745 is currently listed for sale with an asking price of $530,000. This property was built in 1986 and has 5 bedrooms and 3 full and 1 partial baths with 4008 sq. ft. E 400 North Road is located in the Not Applicable subdivision within the District 4 school district. Search Not Applicable real estate on robinhenry.dickersonnieman.com today.