

BEDS4
BATHS3 full 1 partial
SQUARE FEET3,496
MLS#202602952
STATUSPENDING
PROPERTY TYPEResidential - Single Family
SCHOOLHononegah 207
Property Description
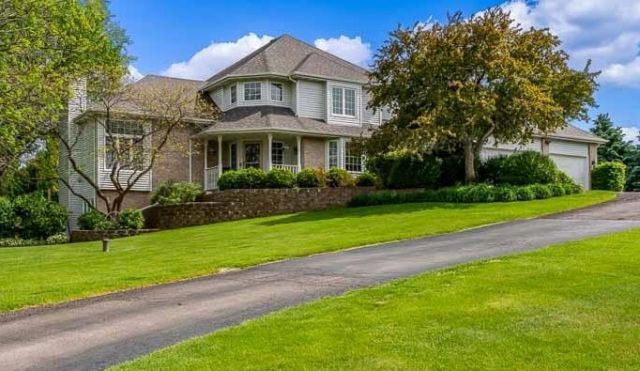
Discover your dream home nestled on a picturesque lot that offers breathtaking views and exceptional curb appeal. This spacious 4-bedroom, 3.5-bathroom residence boasts approximately 3,500 sq ft of living space and a 3-car garage. As you walk in, you're greeted by a beautiful staircase that leads to vaulted ceilings. The huge eat-in kitchen features a center island, ample storage, stainless steel appliances, and a convenient beverage fridge, making it perfect for family gatherings and casual dining. The living room, with its impressive ceilings, provides a welcoming space for relaxation and entertaining. The room with French doors offers a versatile space that can be used as a multi-functional area, complete with hardwood floors, accommodating your needs whether for work or leisure. The primary suite serves as a true sanctuary, featuring a large en suite bathroom with double sinks, a soaking tub, and a spacious walk-in closet. For added convenience, there is a main floor laundry with a sink, along with an additional laundry area in the basement. Upstairs, you will find three sizable bedrooms filled with natural light., including one with a walk-in closet, and a large bathroom featuring double sinks and a separate shower area. Step outside to enjoy seamless indoor-outdoor living with a large deck off the kitchen, ideal for gatherings and appreciating the beautifully landscaped yard. The walkout basement features a large recreation room that opens directly to a lovely patio and the yard. Additionally, there is another finished space that requires flooring, along with a full bathroom, providing endless possibilities for customization. The stunning stonework in the landscaping adds to the home's curb appeal, making it beautiful from every angle. Situated in a mature neighborhood with gorgeous homes and mature trees, this property offers large side yards, enhancing the overall outdoor experience. Additional features include a new roof installed in 2021, an inground sprinkler system, and a dog fence. This home is perfect for anyone seeking a peaceful retreat with all the modern amenities. Don't miss out on this incredible opportunity to own a slice of paradise in Sleepy Hollow! Roscoe/Hononegah Schools.
Property Features
Property Type: Residential - Single Family
Basement: Yes
Cooling: Central Air
Fireplaces: 1
Garage: 3.5
Heating: Forced Air, Natural Gas
Home Style: 2 Story
Lot Size: 0.85 Acres
Roof Type: Shingle
Stories: 2.0
Taxes: $10,441
Appliances
Disposal
Dishwasher
Dryer
Microwave
Refrigerator
Stove/Cooktop
Washer
Water Softener Rented
Feature Descriptions
Basement: Full
Days on Site: 8
Exterior: Brick/Stone, Siding, Vinyl
General Features: Basement Entrance, County Taxes, Laundry 1st Floor, L.L. Finished Space, Main Floor Primary, Dog-Run/Invisible Fence, Yard Irrigation
Land features: Subdivision
Sewer: Septic
Water: Well
Room Sizes
Bedroom 1: 16.6 X 15 Level - Main
Bedroom 2: 14 X 13.6 Level - Upper
Bedroom 3: 14 X 13 Level - Upper
Bedroom 4: 14.6 X 12 Level - Upper
Kitchen: 25 X 16.6 Level - Main
Living Room: 20 X 20 Level - Main
Family Room: 19.3 X 18.10 Level - Main
Yes: 27.7 X 12 Level - Lower
OFFICE: 14.6 X 13 Level - Main
Local Schools
School District: Hononegah 207
Listed By / Shown By
Listed By
Agency Name: DICKERSON & NIEMAN
Shown By
Agent Name: Robin Henry
Agent Phone: (815) 985-1747
Estimate Your Payment
Estimated Payment
$ 2,166.46 per month $1,146.17 Principal & Interest $870.08 Property Tax $150.21 Homeowner's InsuranceChange Payment Information

Robin Henry
Cell: (815) 985-1747
Email Me

Privacy Policy / DMCA Notice / ADA Accessibility


This site is hosted, designed and copyright
© 1994 - 2026 by
Delta Media Group, Inc. -- Patent Pending --
12317 Dunham Drive | MLS# 202602952
This single family home located at 12317 Dunham Drive, Roscoe, IL 61073 is currently listed for sale by DICKERSON & NIEMAN, with an asking price of $515,000. This property has 4 bedrooms and 3 full and 1 partial baths with 3496 sq. ft. Dunham Drive is located within the Hononegah 207 school district. Search Roscoe real estate on robinhenry.dickersonnieman.com today.