

BEDS4
BATHS2 full 1 partial
SQUARE FEET2,419
MLS#202606723
STATUSActive
PROPERTY TYPEResidential - Single Family
SCHOOLHononegah 207
Property Description
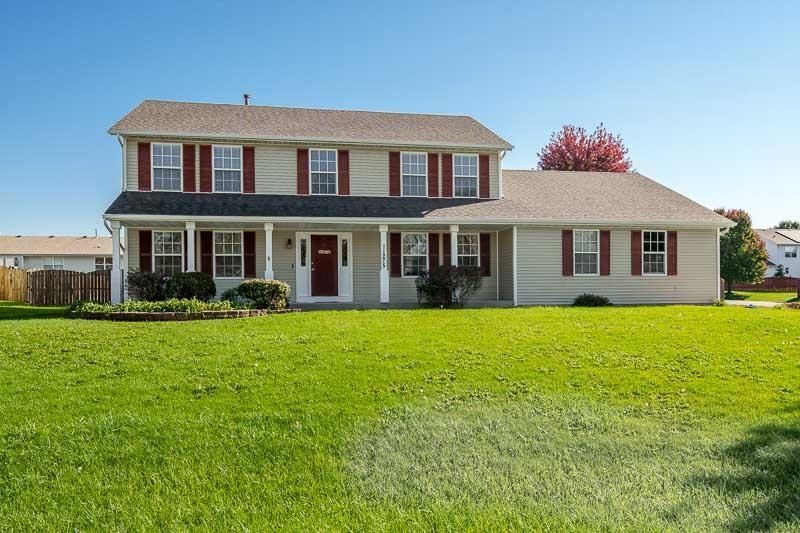
Welcome home to this beautiful two-story property situated on a corner lot of over a quarter acre, offering more than 2,400 square feet of living space. Great curb appeal, a welcoming front porch, and an abundance of windows for natural light create a warm and inviting first impression. The main level features LVP and tile flooring, a spacious eat-in kitchen with stainless steel appliances, and a sliding door leading directly to the backyard. The kitchen opens to one of two living rooms, while the second living room offers a cozy electric fireplace. A formal dining room, convenient half bath, and first-floor laundry/mudroom with washer and dryer just off the garage add to the home's functionality. Upstairs, you'll find four large bedrooms and two full bathrooms. The spacious primary suite features LVP flooring, an en suite bathroom with double sinks, and a walk-in closet. The loft area also includes LVP flooring, while two additional bedrooms feature brand-new carpet. The huge basement offers tons of storage and excellent potential for future finished space. Outside, enjoy the fenced backyard with an above-ground pool, newer deck, and beautiful patio area-perfect for relaxing or entertaining. New roof, gutters, and soffits, plus a 3-car garage. Conveniently located within the Roscoe/Hononegah school districts.
Upcoming Open Houses
Open House Saturday October 24th, 11:00am - 1:00pm
Open House Saturday October 24th, 1:00pm - 3:00pm
Open House Sunday October 25th, 11:00am - 1:00pm
Property Features
Property Type: Residential - Single Family
Basement: Yes
Cooling: Central Air
Garage: 3
Heating: Forced Air, Natural Gas
Home Style: 2 Story
Lot Size: 0.35 Acres
Roof Type: Shingle
Stories: 2.0
Taxes: $7,262
Appliances
Disposal
Dishwasher
Dryer
Microwave
Refrigerator
Stove/Cooktop
Washer
Feature Descriptions
Basement: Full
Exterior: Siding
General Features: Above Ground Pool, County Taxes, Deck, Laundry 1st Floor, Patio, Fenced Yard
Land features: City/Town, Subdivision
Sewer: City/Community
Water: City/Community
Room Sizes
Bedroom 1: 15.6 X 14 Level - Upper
Bedroom 2: 14 X 11 Level - Upper
Bedroom 3: 12.1 X 12.6 Level - Upper
Bedroom 4: 13 X 11 Level - Upper
Kitchen: 21 X 11 Level - Main
Living Room: 15.6 X 13.10 Level - Main
Dining Room: 13.1 X 11 Level - Main
Family Room: 17.6 X 13 Level - Main
Local Schools
School District: Hononegah 207
Listed By / Shown By
Listed By
Agency Name: DICKERSON & NIEMAN
Shown By
Agent Name: Robin Henry
Agent Phone: (815) 985-1747
Estimate Your Payment
Estimated Payment
$ 1,486.20 per month $778.95 Principal & Interest $605.17 Property Tax $102.08 Homeowner's InsuranceChange Payment Information

Robin Henry
Cell: (815) 985-1747
Email Me

Privacy Policy / DMCA Notice / ADA Accessibility


This site is hosted, designed and copyright
© 1994 - 2026 by
Delta Media Group, Inc. -- Patent Pending --
11275 Linden Blossom Lane | MLS# 202606723
This single family home located at 11275 Linden Blossom Lane, Roscoe, IL 61073 is currently listed for sale by DICKERSON & NIEMAN, with an asking price of $350,000. This property has 4 bedrooms and 2 full and 1 partial baths with 2419 sq. ft. Linden Blossom Lane is located within the Hononegah 207 school district. Search Roscoe real estate on robinhenry.dickersonnieman.com today.